


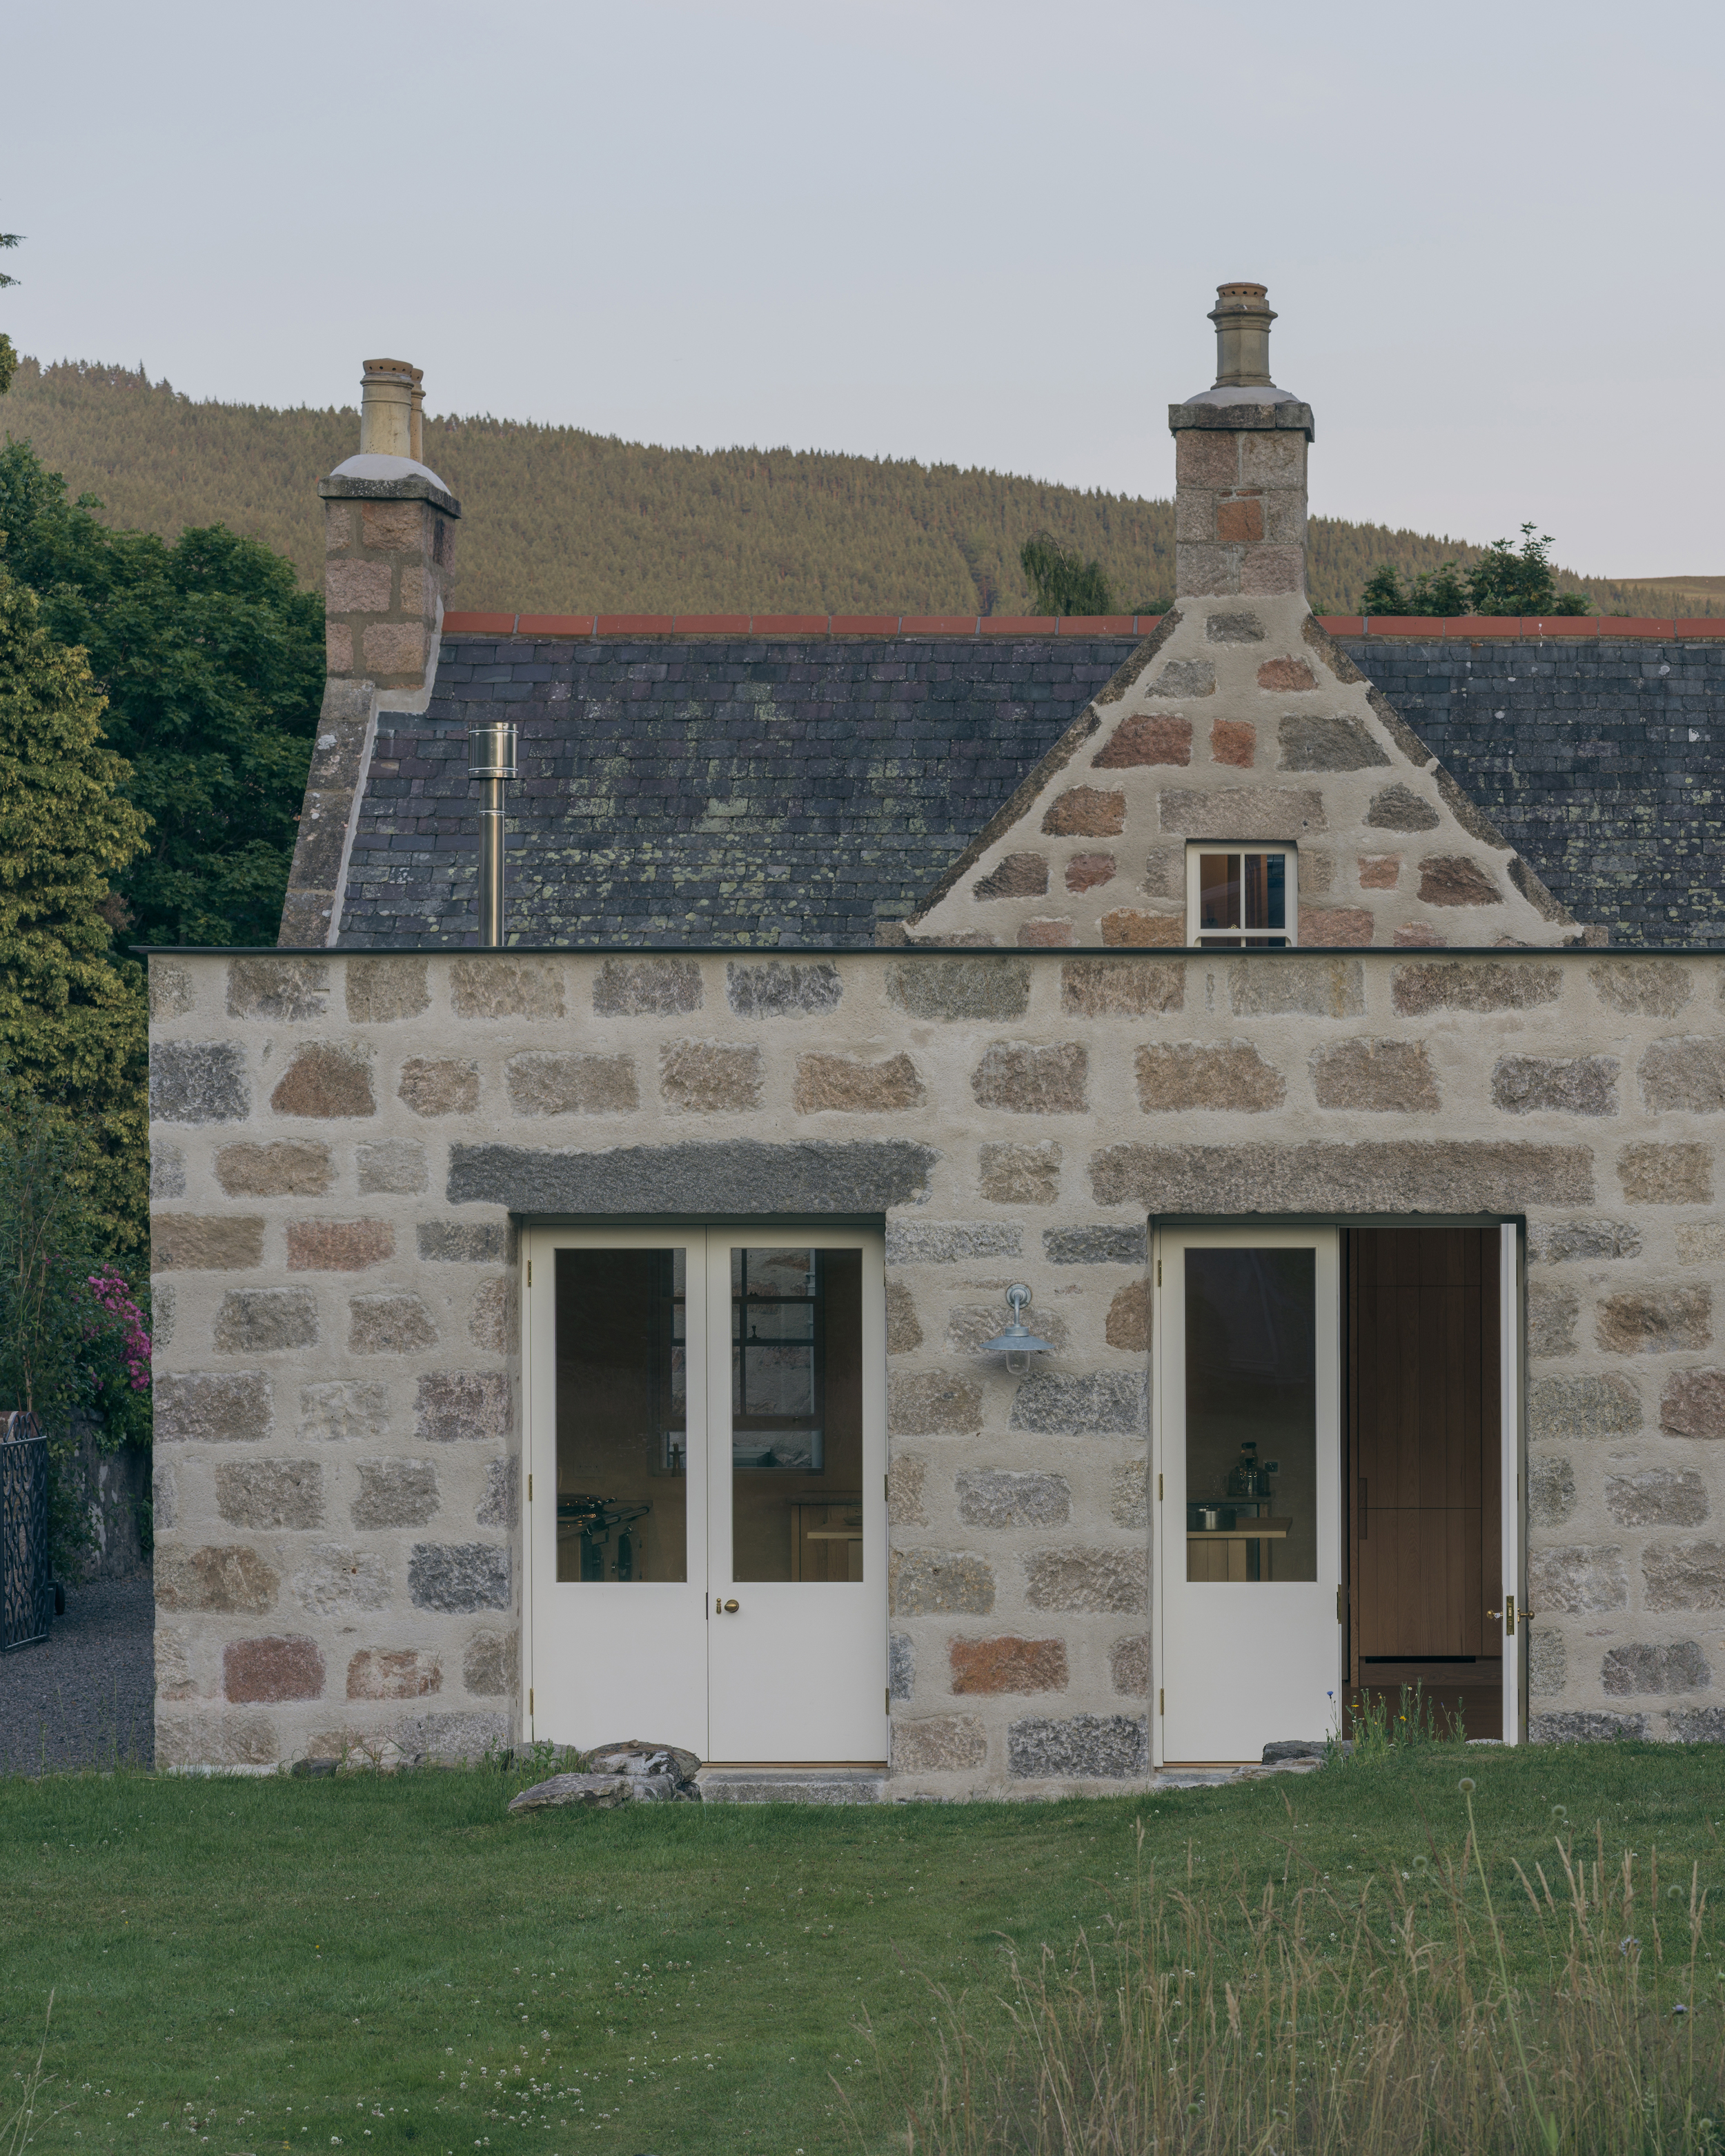
The house sits in a village on the edge of the Cairngorms National Park. A small, dark 1970s addition once stood at the back. In its place now are a kitchen, dining room, utility and entrance hall, built for a family that gathers across generations. Alexander Mackison, director of Architecture Office, on the brief:
The clients wanted the house to accommodate family life across generations, while retaining the character of the original cottage. We were interested in what gives a cottage its particular identity, and how those qualities could be carried into a contemporary addition. Granite and clay became a way of connecting the old and new through material and construction.
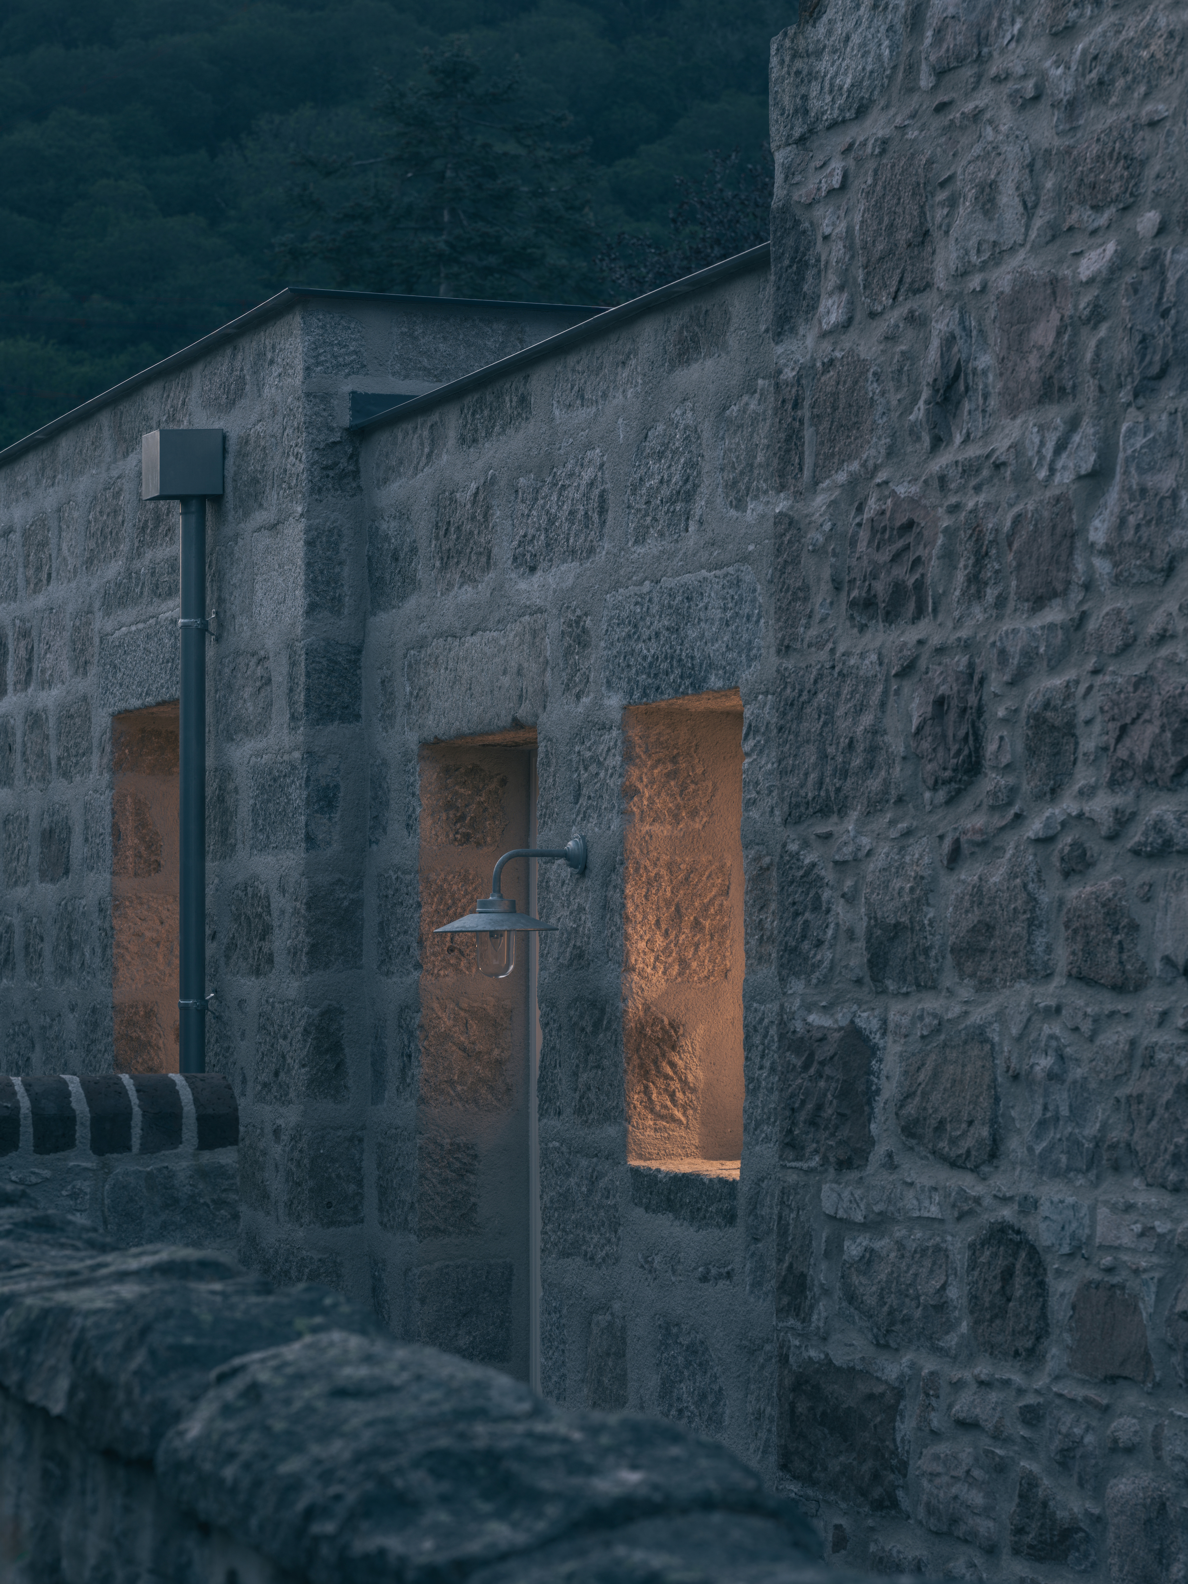
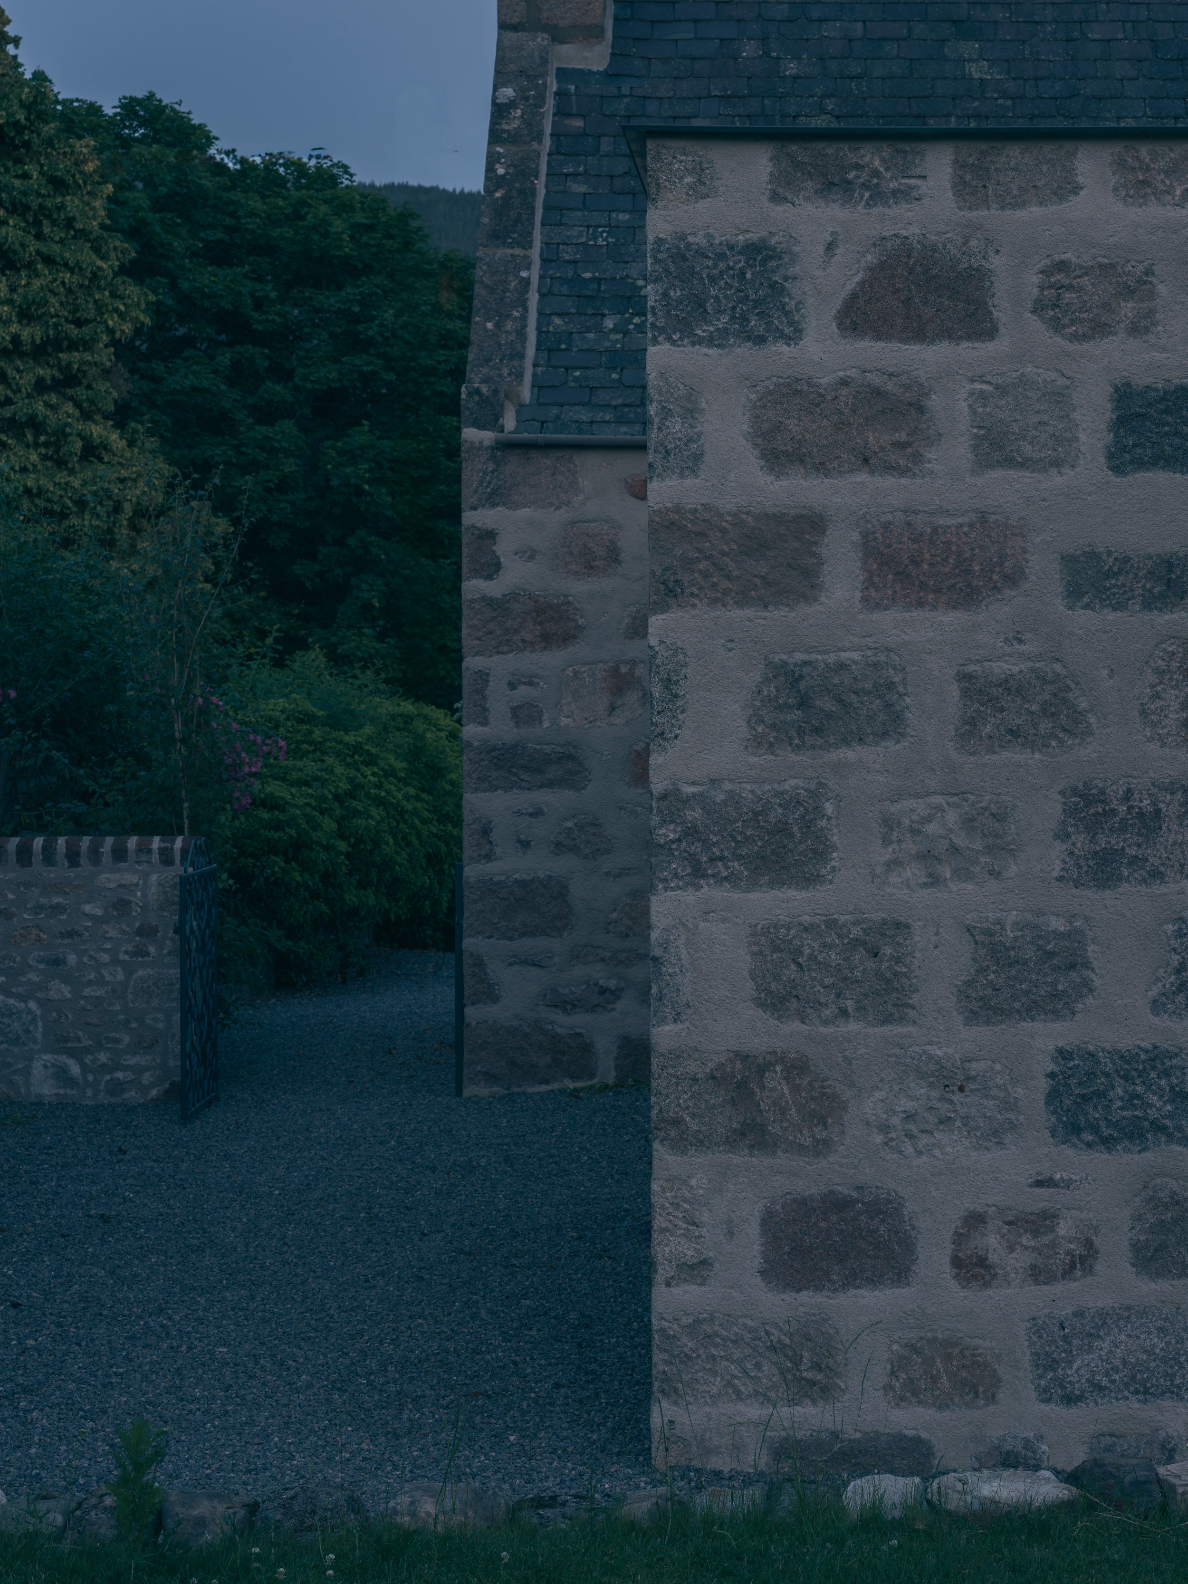
The answer was in the walls. The granite is reclaimed from nearby sites and kept as found, with the same peach and pink running through it as the old house. It is coursed to match the cottage and finished in slaistered lime, so the rear elevation reads as one mass. Windows sit deep in walls 705 millimetres thick. Behind the granite, clay blocks hold warmth and let the building breathe.
Photography by Richard Gaston
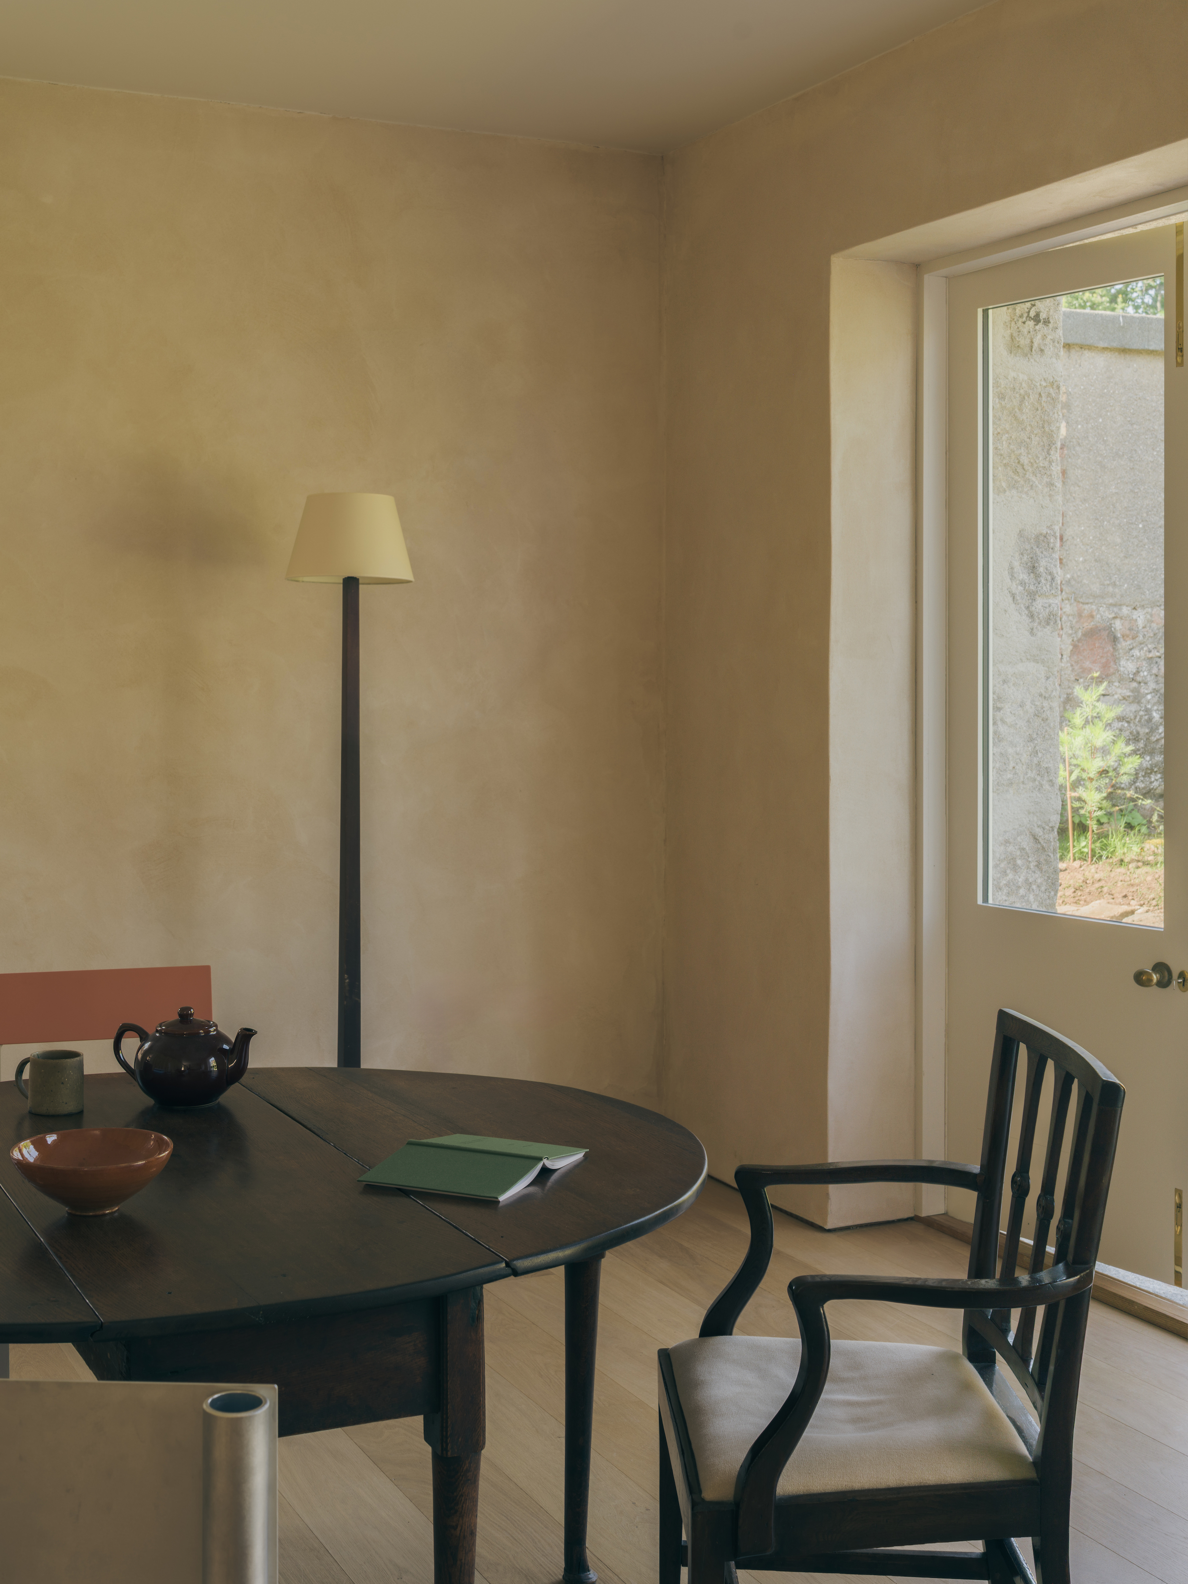
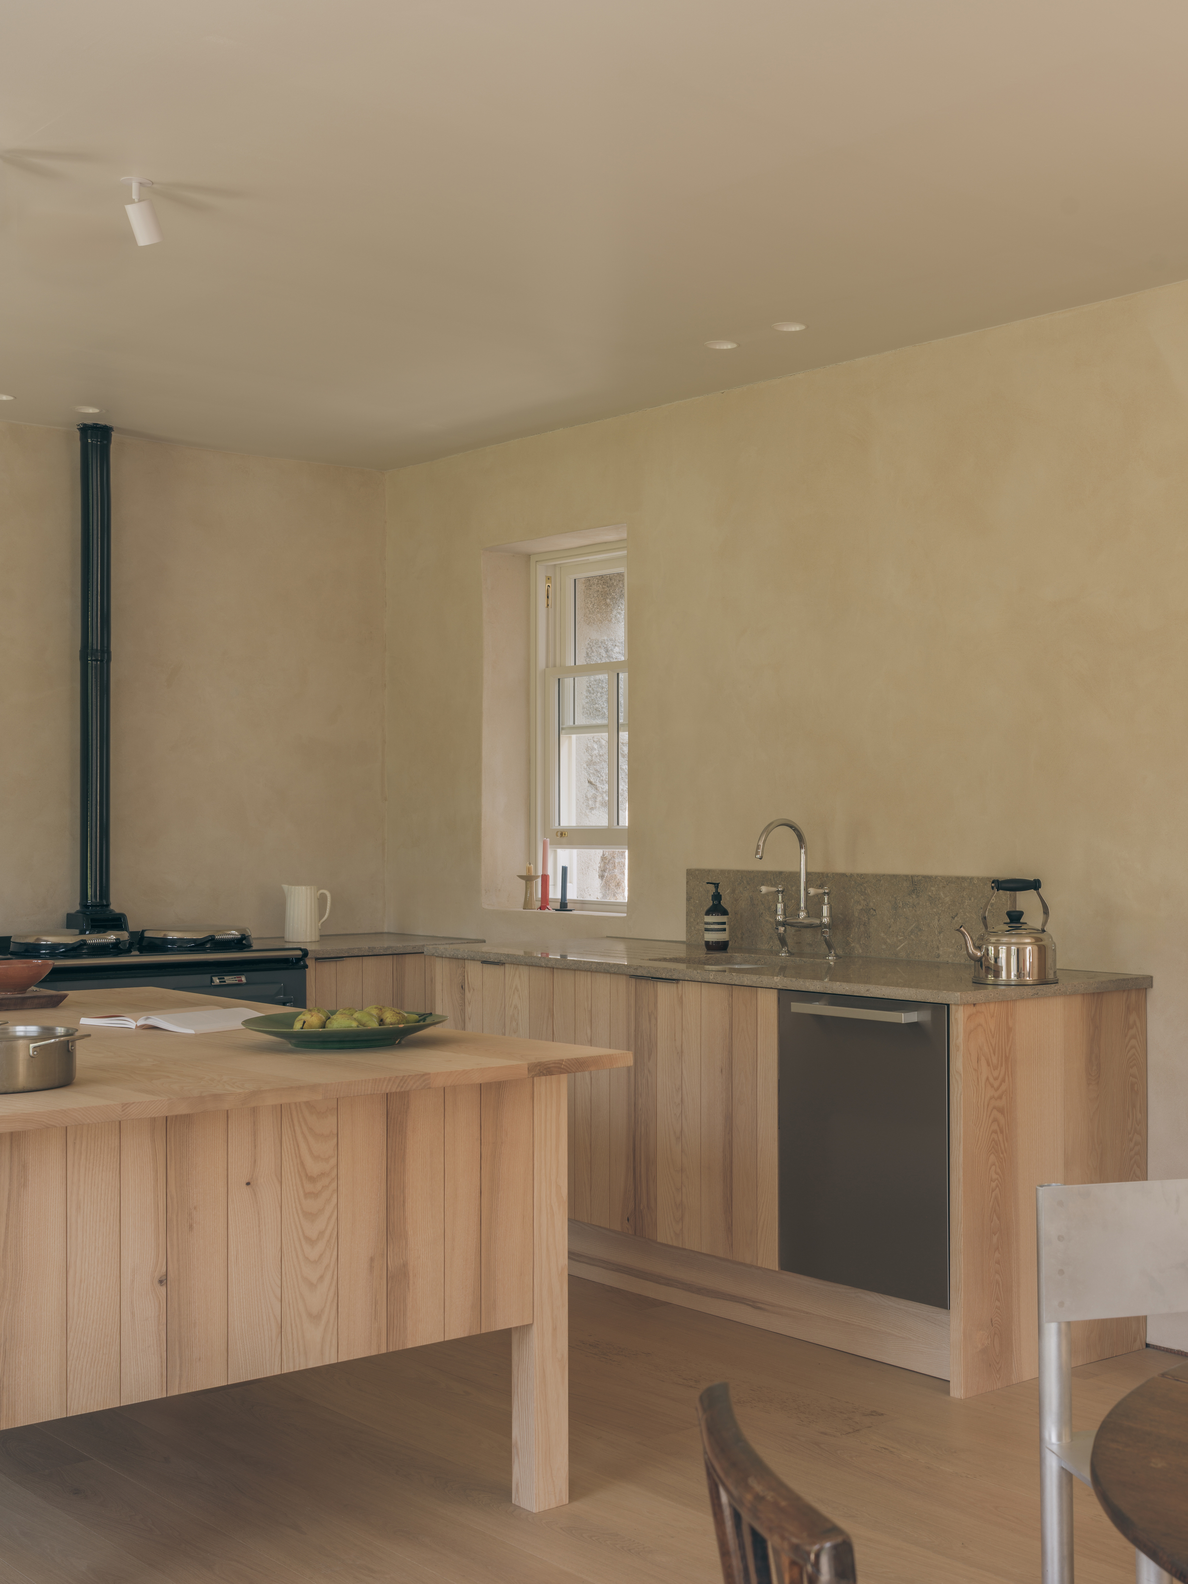
Inside, the weight lifts. There is clay plaster on the walls, oak underfoot and Yorkshire stone on the worktops. Architecture Office designed the extension, kitchen and fixed joinery as a single composition. Scottish furniture makers Silvan Studio built it in three-ply Scottish ash. The grain runs open across every face, and the vertical staves give each surface its own character. The units gather around a central island, with an integrated fridge and freezer and a generous larder for everyday cooking and larger gatherings. Against the mass of the stone, the timber brings softness and a human presence.
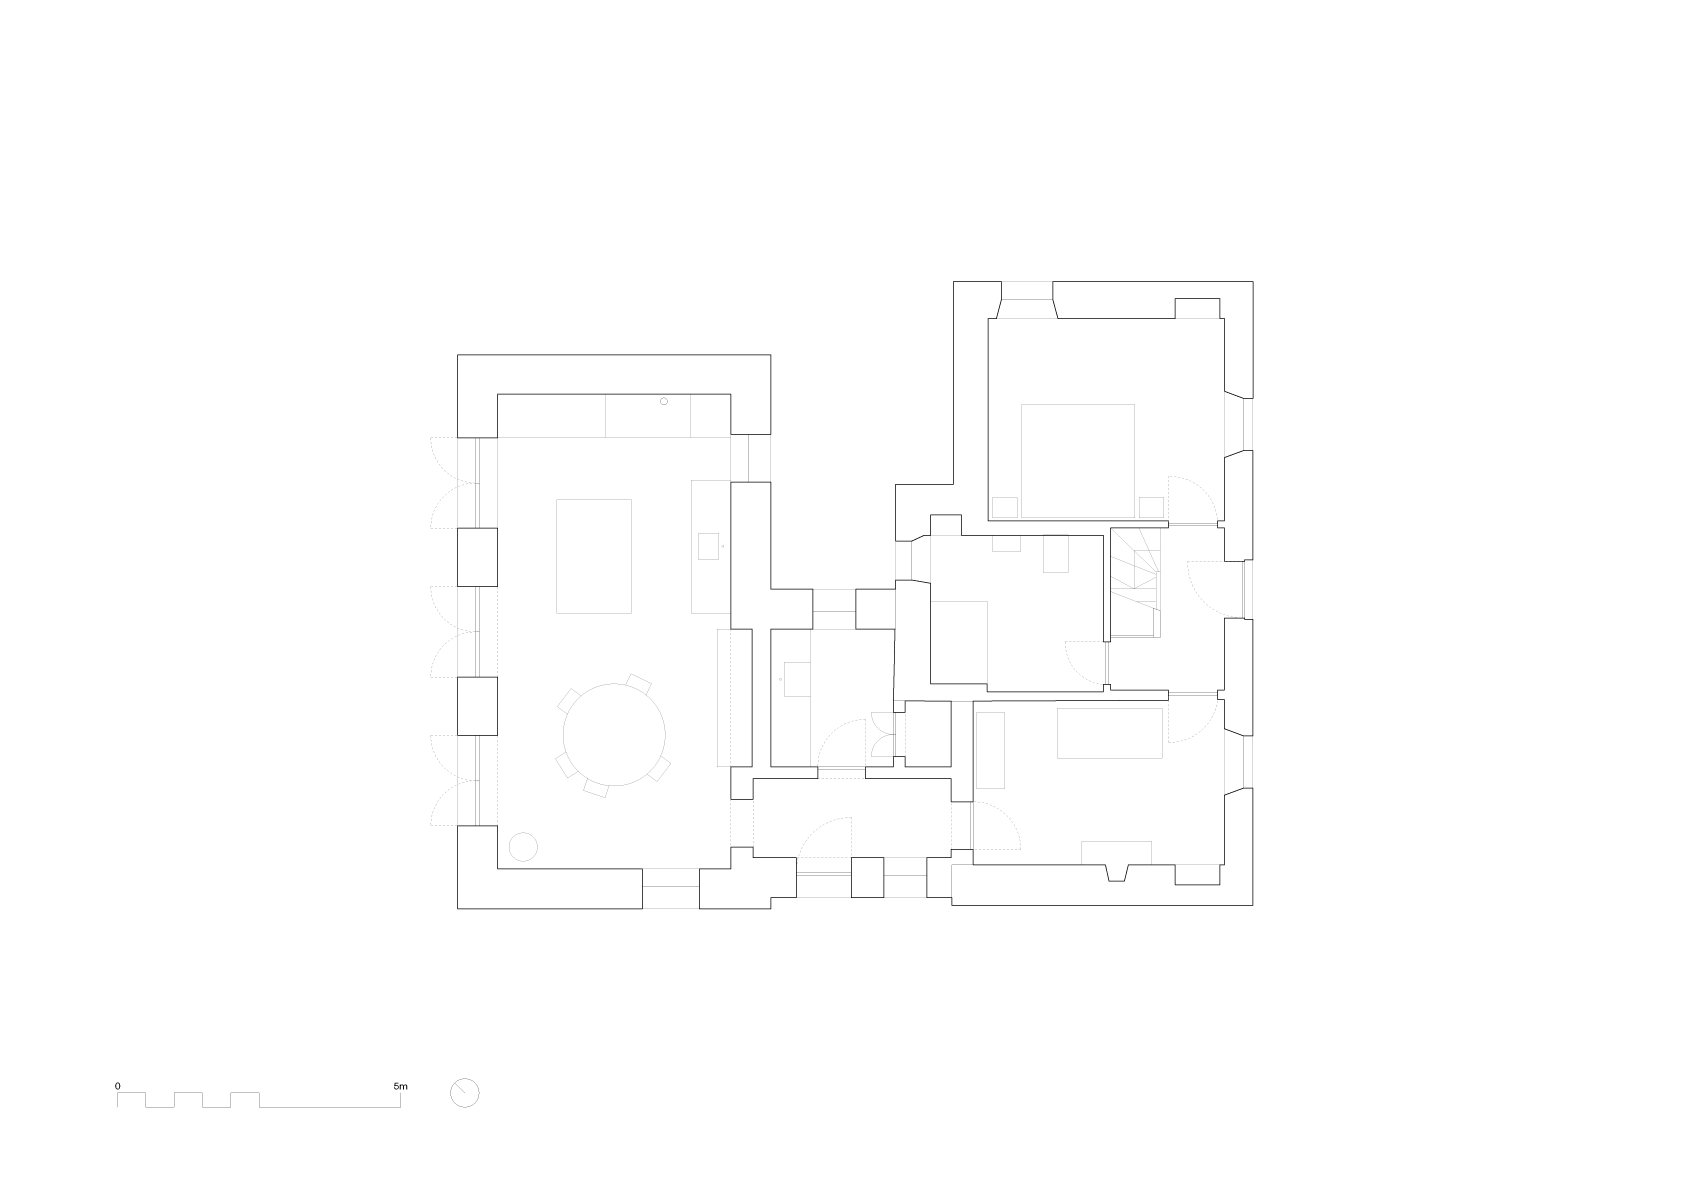
Ground floor plan
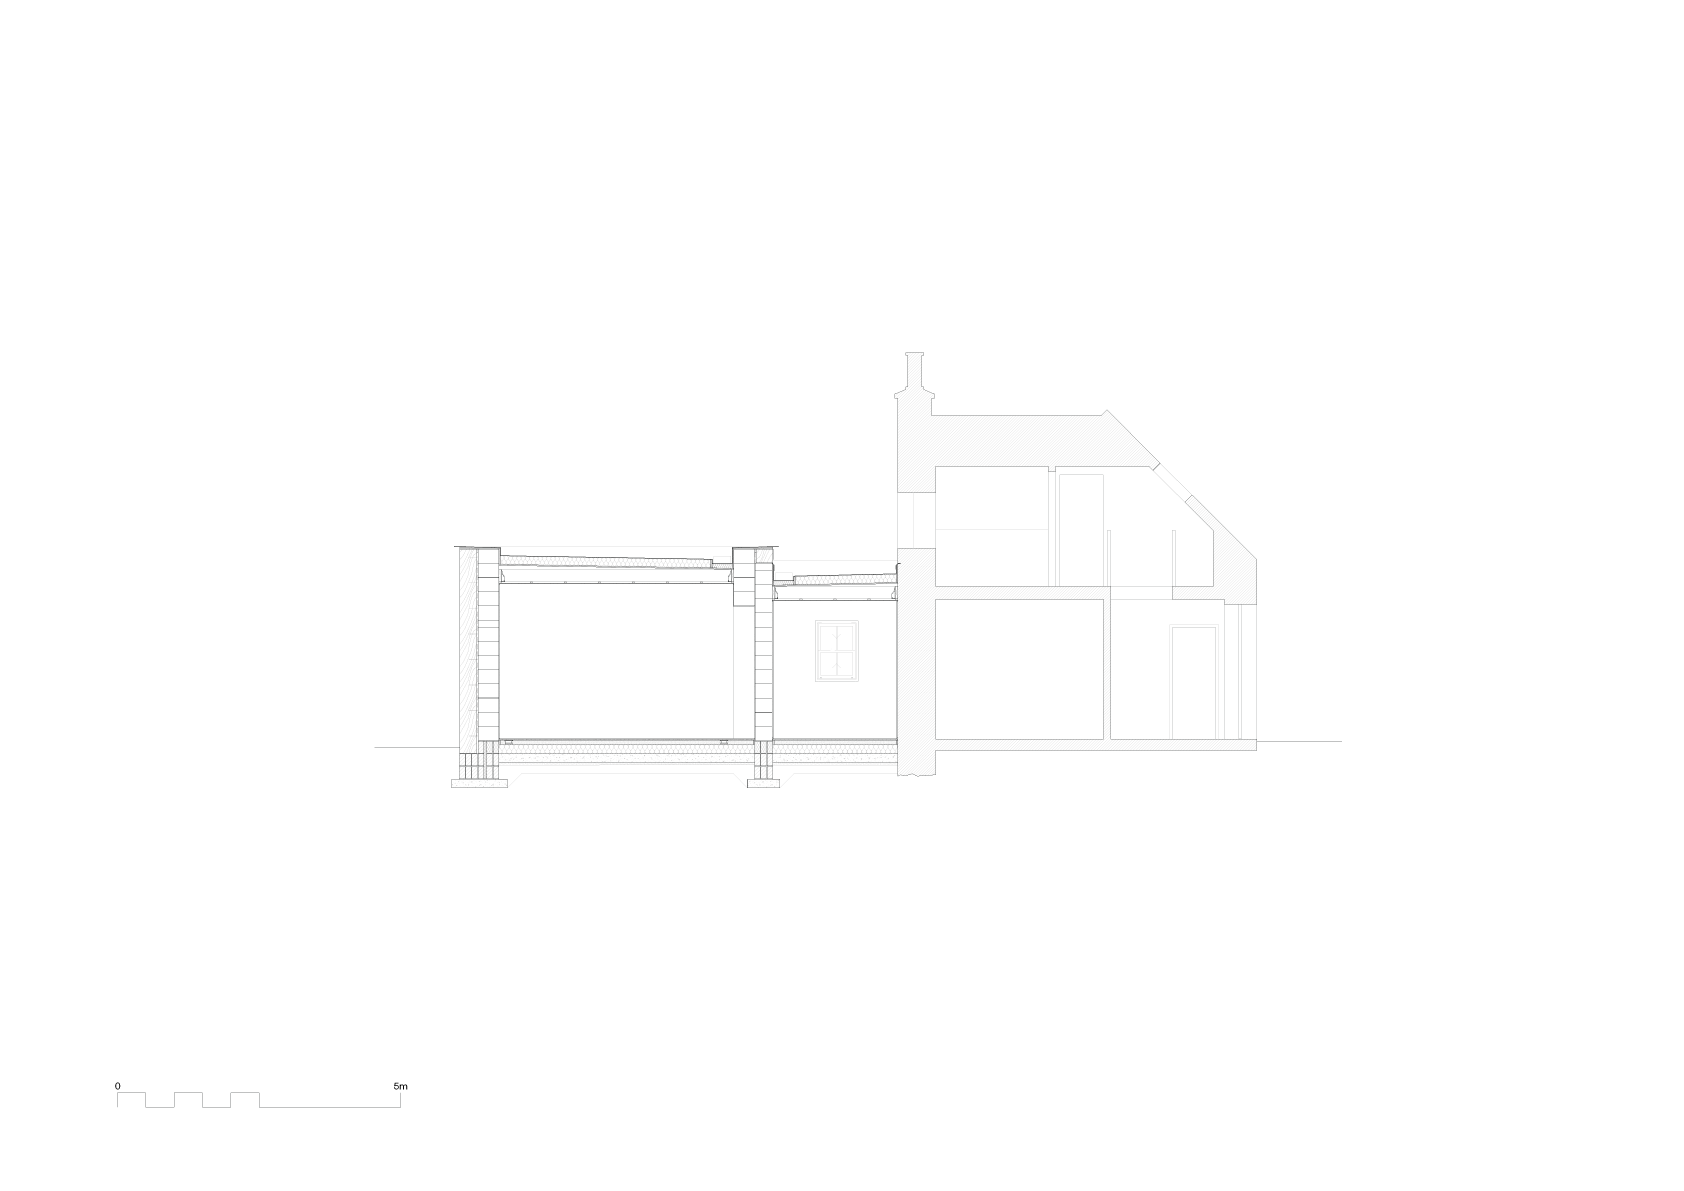
Detail section
The extension takes its measure from the cottage: its proportions, orientation, roof levels, openings and stone coursing. It follows the line of the original house rather than pushing out into the garden, and the side elevation grows shorter as a result. From the street, it sits inside the existing building line and stays lower than the house it serves. The cottage still leads. On the garden side, the longest wall opens towards the landscape and faces northwest. There is no expanse of glass. Deep-set openings bring in soft light and frame the garden one view at a time. A new side entrance leads straight into the kitchen, and repositioned doors give clearer routes between the living rooms and the garden.
The project continues a creative thread between Architecture Office and Silvan Studio that began with La Casita, a project between two Custom Lane residents. Alexander worked with glass artist Juli Bolaños-Durman on the design of her Leith apartment, and the home took shape through conversations with local makers. It follows the logic of her practice, where nothing is wasted and everything is pieced together. Silvan Studio built the kitchen from surplus Scottish timber, and the bathroom is clad in marble offcuts. The same attentiveness to material runs through both houses, from reclaimed granite to surplus timber. La Casita has since featured in Dezeen, Elle Decoration and Dwell.
Read in full in Dezeen, written by Lizzie Crook and photographed by Richard Gaston.
Architecture Office designs buildings, interiors and objects with simplicity and restraint. A reduced aesthetic to generate spatial, efficient works that hold inherent potential. The office considers context and tradition to produce work that stands the test of time, fundamental to create environments that transcend passing fashions and fleeting trends to root itself in its place. Instagram: @architectureoffice.co.uk
Silvan Studio, silvan-studio.co.uk
Press enquiries, SALT PRESS
